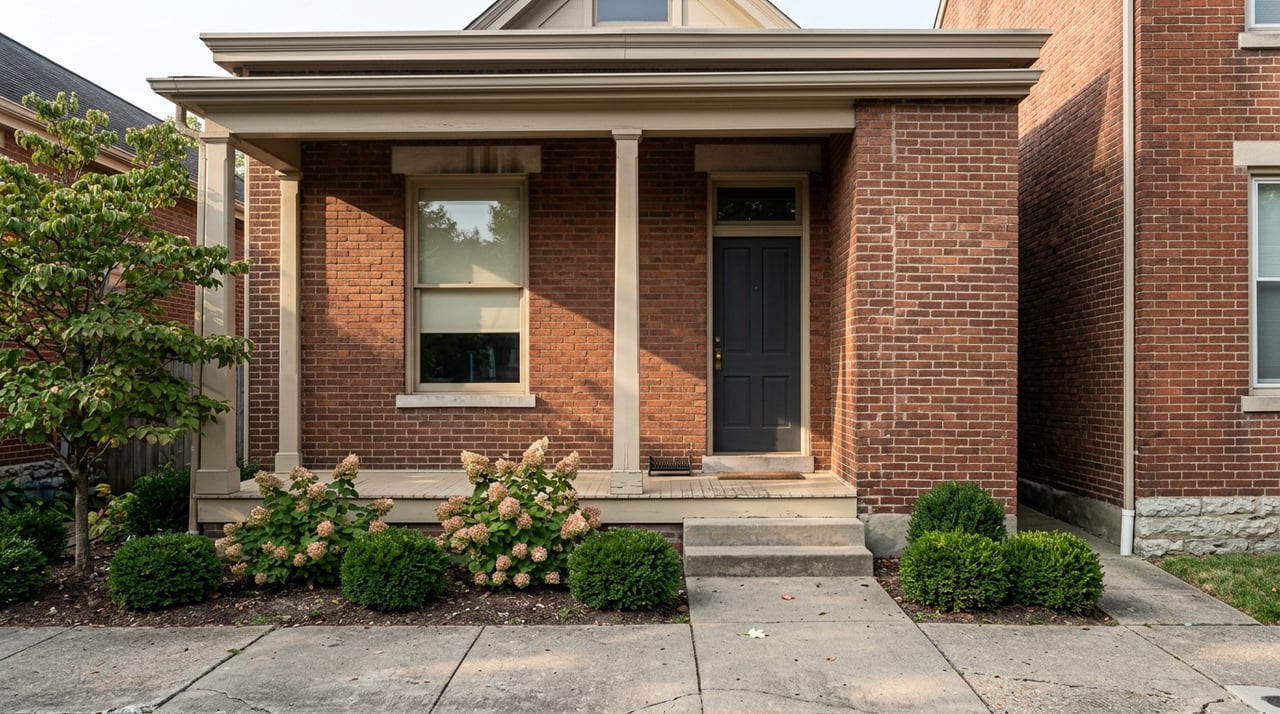
Most buyers circling a listing in Bellevue's historic core assume the hard part is getting the city to say yes to their renovation plans. They picture a review board picking apart paint colors and window trim, delaying a project for months. That fear is understandable but misplaced. The Certificate of Appropriateness process in Bellevue is a real step, and it does shape what you can do to a historic facade. But it is not the variable that decides whether your addition, your garage, or your second-story bump-out is even possible. That decision was made over a century ago, when the original lots were platted. If you are shopping for a historic home here, the number that matters most isn't on the listing sheet. It's the width of the lot.
Bellevue Has Two Historic Districts, And They Were Never Meant To Match
Bellevue's two officially designated historic districts sit right next to each other but grew up differently. The Fairfield Avenue Historic District runs along the city's commercial spine, from 201 Fairfield Avenue to O'Fallon Avenue, and covers about 20 acres built out mostly between 1920 and 1955. It's the Main Street district, home to the In Vue economic development program that has driven the corridor's revitalization.
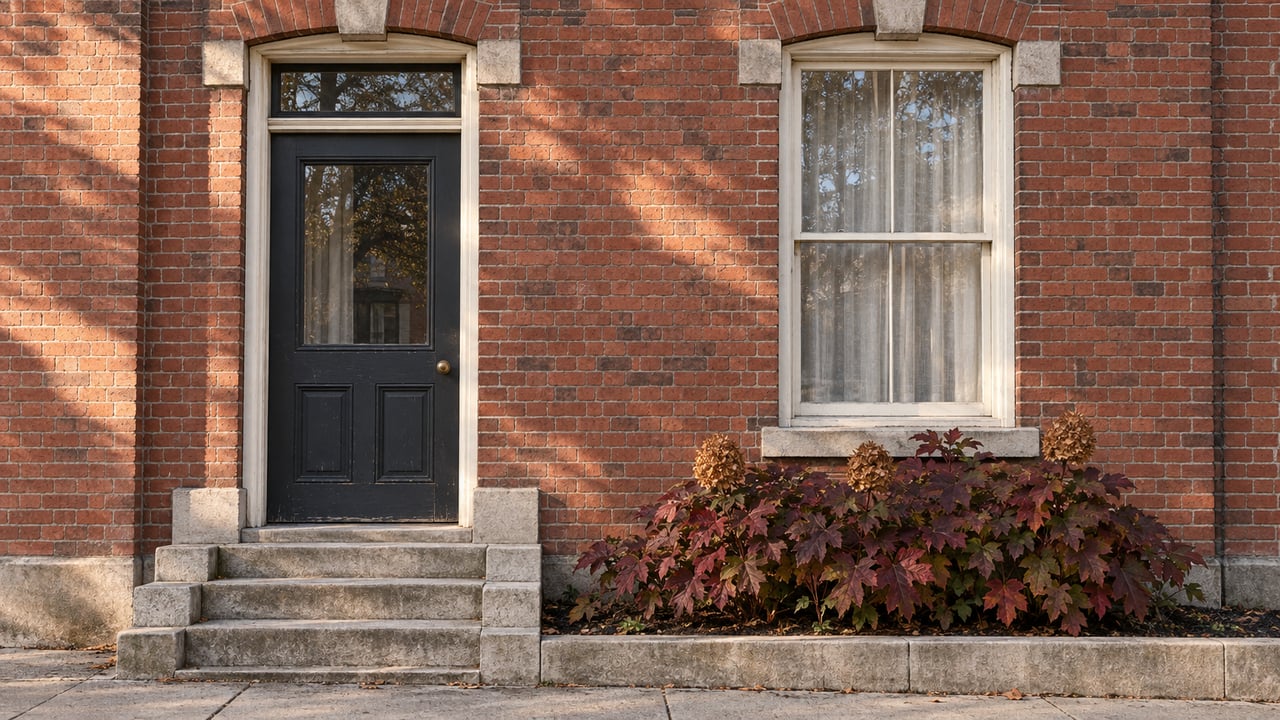
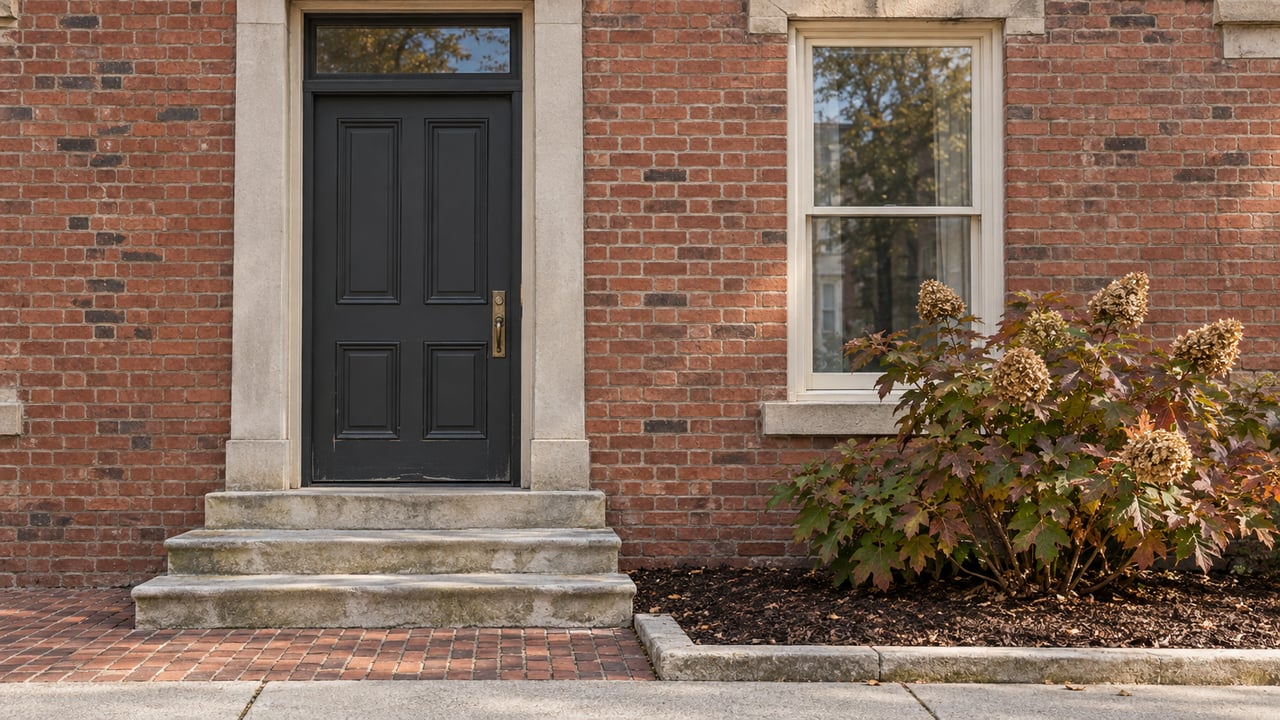
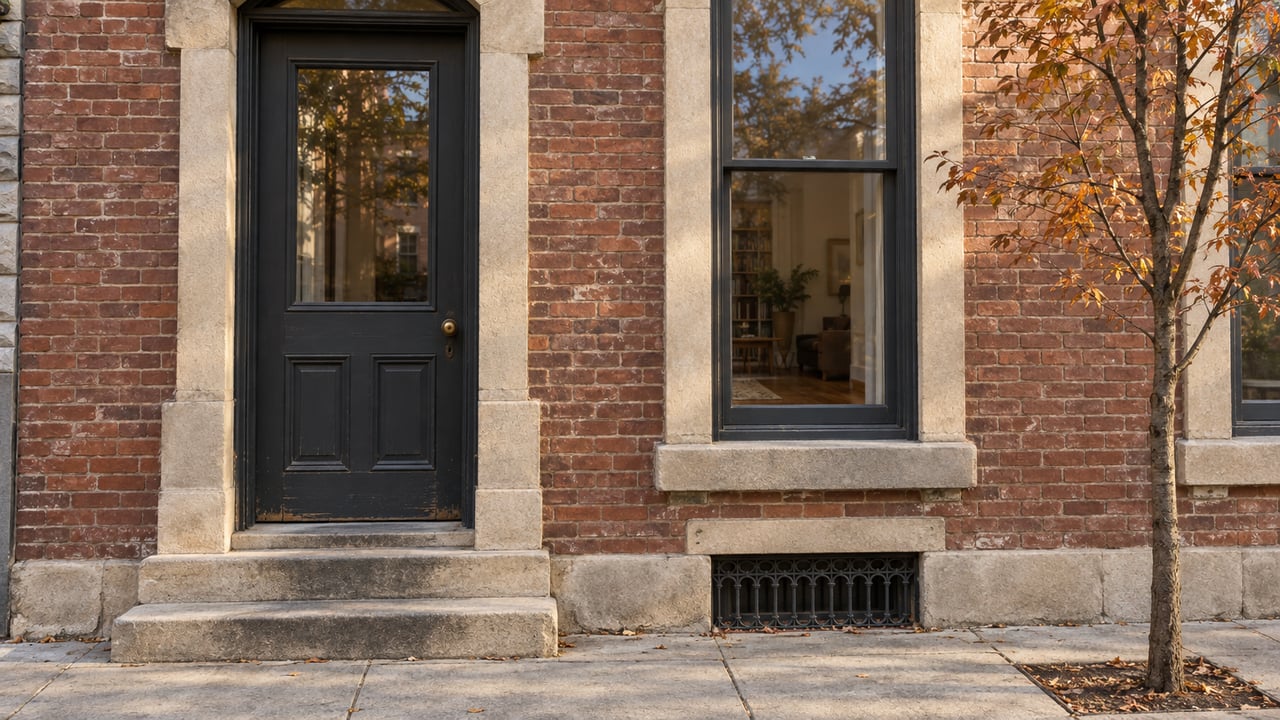
The Taylor's Daughters Historic District is the residential counterpart, stretching south of Fairfield Avenue to the railroad tracks and Center Street. It covers roughly 140 acres and holds over a thousand buildings, most constructed between 1885 and 1910. This is Bellevue's oldest housing stock: Italianates, Queen Annes, Foursquares, and bungalows built when city lots were platted narrow to fit more houses on a block.
That narrowness is the detail most buyers skip past. Lots in Taylor's Daughters and Fairfield Avenue typically run 25 to 30 feet wide. Compare that to Bonnie Leslie, the neighborhood just south of Taylor's Daughters, where independent homebuilders platted lots starting at 35 feet during a later building boom in the 1920s and 1930s. Bonnie Leslie sits outside the two officially designated historic districts, which means it carries a different regulatory profile entirely, but the more immediate difference for a buyer is physical: those extra five to ten feet of lot width translate into real room for a side addition, a wider footprint, or a two-car garage that a 25-foot lot in Taylor's Daughters simply cannot accommodate no matter what any board decides.
What A Certificate Of Appropriateness Actually Covers
Once a property sits inside either historic district, most exterior modifications require a COA before work begins. That has been true since Bellevue became a Certified Local Government in June 1987, a designation jointly administered by the Kentucky Heritage Council and the National Park Service that formalized how the city reviews changes to its historic building stock. The city's Historic Preservation Commission consists of five members and up to three alternates, appointed by the mayor and approved by City Council. At least two members must have training or experience in architecture, history, archaeology, architectural history, or a related preservation field, and when a project touches an area the commission lacks expertise in, the ordinance requires the commission to bring in outside expert advice before ruling.
In 2015 the city published a comprehensive Design Review Guidelines Manual to go along with the ordinance, giving property owners a clearer sense of what kind of exterior renovation a historic facade can support before they ever file paperwork. The city's historic preservation page is the starting point for both the COA application and the guidelines themselves, and it's worth reading before you write an offer, not after.
What Approval Actually Looks Like: The Seiter's Row Rebuild
The clearest illustration of how this process plays out in practice is a project on Taylor Avenue, in a row of homes locally known as Seiter's Row. An 1861 cottage there, one of four nearly identical structures, had fallen into disrepair beyond saving. Rather than lose the site's presence in the district, the new owner rebuilt a matching home from the ground up, working with Bellevue's Historic Preservation Commission and the zoning board to bump the north wall out roughly six feet. He did the extension incrementally to keep it from reading as an obvious change from the street, which added a little over 400 square feet and enough room for three bedrooms and two bathrooms in a house that started at just 1,200 square feet.
Even the paint colors went through the same lens. The owner wanted something that would fit Bellevue's design review guidelines while still nodding to the original palette, so he flipped the home's historic white-with-green-trim scheme into pastel green siding with off-white trim. He called the process of fitting all those pieces together "like a puzzle," and the project earned him a 2018 River Cities Excellence in Preservation Award. The full account is on WCPO, and it's the single best case study for what a successful COA-approved addition actually looks like on a narrow historic lot: modest, incremental, and negotiated, not blocked outright.
Why "Will They Approve It" Is The Wrong Question
The Seiter's Row story proves the commission will work with owners who bring a thoughtful plan. What it also proves, if you read the numbers, is how small the margin was to begin with. Six feet was the addition. That's the ceiling a 25 to 30 foot lot in Taylor's Daughters or Fairfield Avenue can realistically offer before you're pushing into setback lines or your neighbor's sightline. A buyer looking at two similarly priced historic homes, one on a narrow lot inside Taylor's Daughters and one on a wider Bonnie Leslie parcel, is not really choosing between two design review experiences. They're choosing between two very different renovation ceilings, and the district line on a map tells you more about that ceiling than any conversation with the commission will.
The City Is Backing Preservation Beyond Individual Homes Right Now
This isn't an abstract or dusty regulatory system. Bellevue's City Council just approved a memorandum of understanding this week supporting the renovation of the long-vacant Marianne Theater, backing a volunteer-led effort from the Marianne Arts and Education Center that has been running under the banner "Lights On, Marianne." Project leaders describe the goal as preserving the building's past while creating new space for the community to gather and learn. It's a reminder that historic preservation in Bellevue functions as active civic policy right now, not a set of rules left over from 1987. If you're weighing whether a historic address here is worth the extra paperwork, the city itself is making the same bet on a much larger scale.
What This Means If You're Circling A Listing
As of August 2026, the median home price in Bellevue sits around $299,000, with the average sale price close behind at roughly $295,500. That's a modest, steady market, not one where you need to move on a listing before doing your homework. Before you write an offer on a historic property here, take these steps:
- Confirm which district the property sits in, Fairfield Avenue, Taylor's Daughters, or outside both, since that determines whether a COA applies to exterior work at all.
- Pull the plat or survey to check actual lot width. A 25-foot lot and a 35-foot lot can carry the same asking price and support completely different renovation plans.
- Review the 2015 Design Review Guidelines Manual before assuming a planned addition, garage, or facade change is off the table. Most owners find the guidelines more permissive than they expect, provided the scale stays modest and matches the block.
- Build the COA review step into your renovation timeline the same way you'd build in a financing contingency. It's a real step, but it's a known one.
Historic homes in Bellevue reward buyers who understand the mechanics before they fall in love with the woodwork. The charm is real. So is the lot line.
Frequently Asked Questions
Is every exterior change subject to a COA in Bellevue's historic districts? Most proposed exterior modifications in either the Fairfield Avenue or Taylor's Daughters districts require a Certificate of Appropriateness before work begins, per the city's historic preservation ordinance.
Is Bonnie Leslie one of Bellevue's historic districts? Bonnie Leslie sits outside the two officially designated districts, Fairfield Avenue and Taylor's Daughters. Its homes were built later by independent contractors on wider platted lots, which gives the neighborhood a different character and, often, more physical room to build.
What is In Vue? In Vue is Bellevue's volunteer-driven Main Street economic development program, based in historic preservation, that has driven revitalization along the Fairfield Avenue commercial corridor.
Buying or renovating a historic home in Bellevue rewards a buyer who does the homework on the district and the lot before falling for the woodwork. If you're weighing a property in Taylor's Daughters, Fairfield Avenue, or anywhere else along the river cities, Rebecca Weber can walk the lot lines, the review process, and the renovation math with you before you write an offer. Let's Connect.
This article is general information, not legal, tax or financial advice. Consult a qualified professional about your situation.