Leave a Message

Thank you for your message. I will be in touch with you shortly.

1160 Old State Road
1160 Old State Road
1160 Old State Road
1160 Old State Road
1160 Old State Road
1160 Old State Road
1160 Old State Road
1160 Old State Road
1160 Old State Road
1160 Old State Road
1160 Old State Road
1160 Old State Road
1160 Old State Road
1160 Old State Road
1160 Old State Road
1160 Old State Road
1160 Old State Road
1160 Old State Road
1160 Old State Road
1160 Old State Road
1160 Old State Road
1160 Old State Road
1160 Old State Road
1160 Old State Road
1160 Old State Road
1160 Old State Road
1160 Old State Road
1160 Old State Road
1160 Old State Road
1160 Old State Road
1160 Old State Road
SEE ALL PHOTOS
1160 Old State Road
1160 Old State Road
1160 Old State Road
1160 Old State Road
1160 Old State Road
1160 Old State Road
1160 Old State Road
1160 Old State Road
1160 Old State Road
1160 Old State Road
1160 Old State Road
1160 Old State Road
1160 Old State Road
1160 Old State Road
1160 Old State Road
1160 Old State Road
1160 Old State Road
1160 Old State Road
1160 Old State Road
1160 Old State Road
1160 Old State Road
1160 Old State Road
1160 Old State Road
1160 Old State Road
1160 Old State Road
1160 Old State Road
1160 Old State Road
1160 Old State Road
1160 Old State Road
1160 Old State Road
1160 Old State Road
For Sale

1160 Old State Road

1160 Old State Road, Park Hills, KY 41011

$289,900
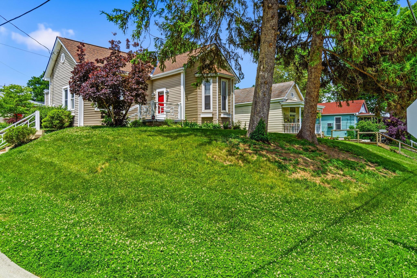
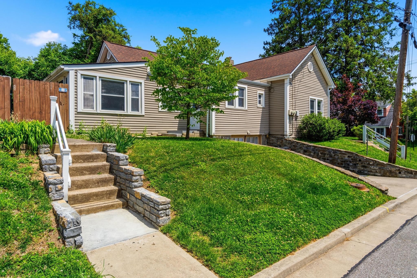
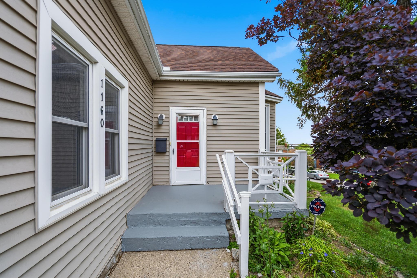
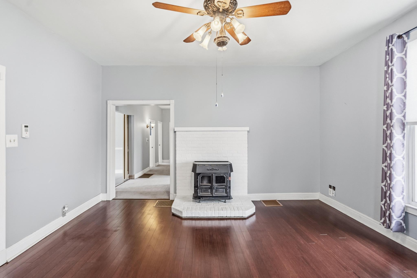
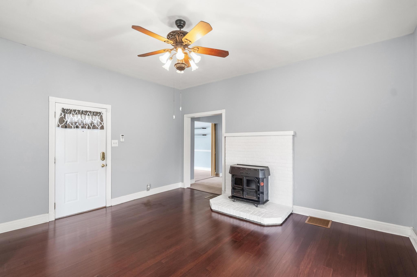
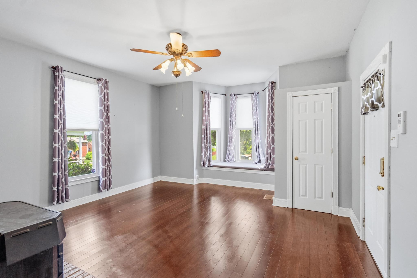
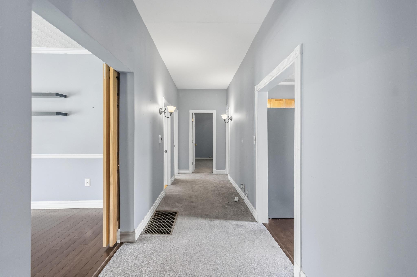
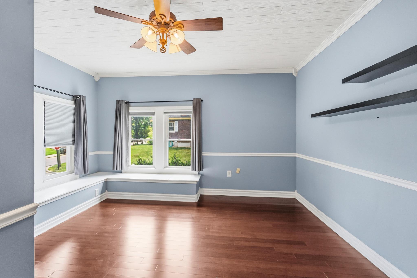
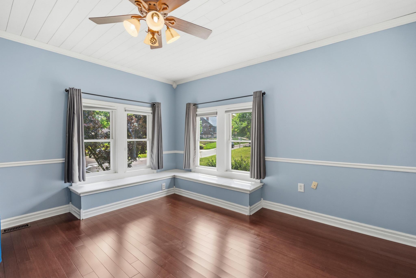
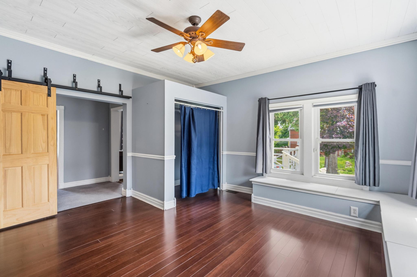
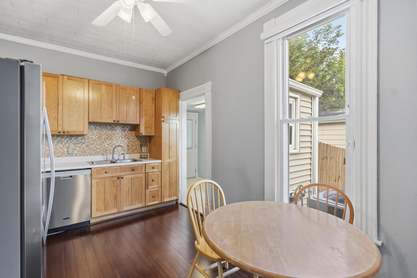
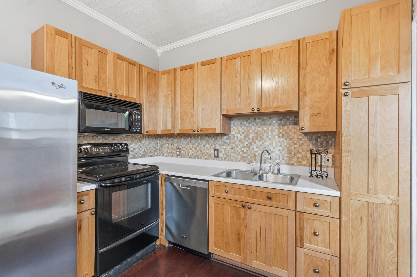
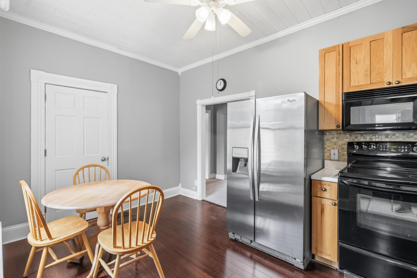
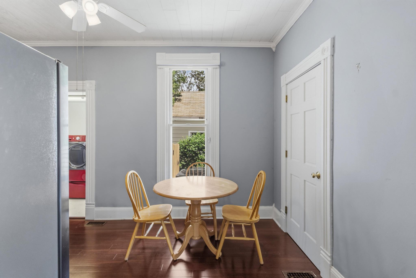
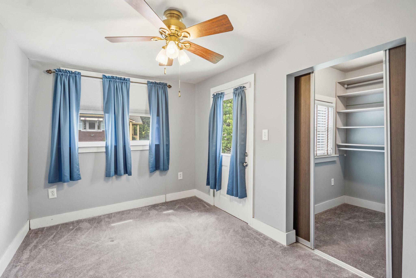
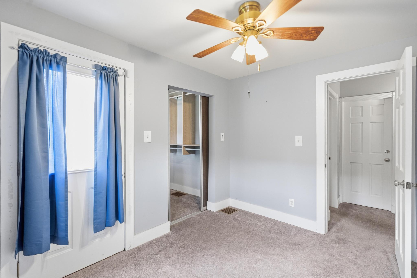
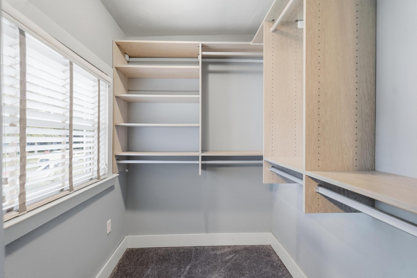
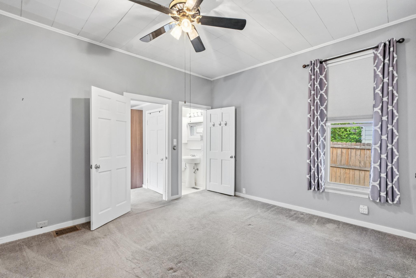
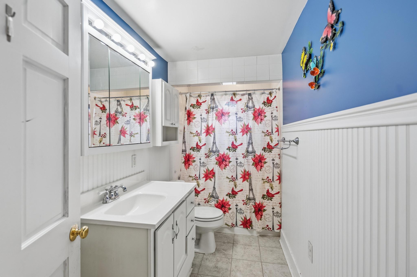
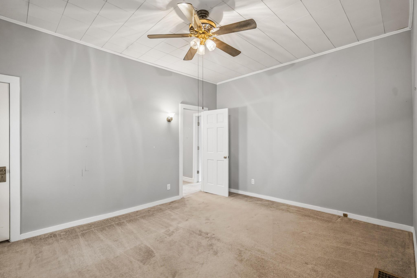
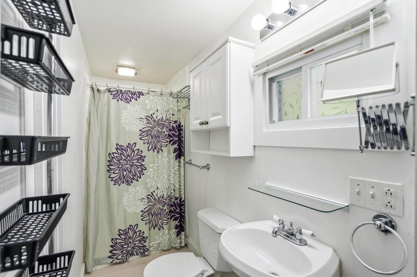
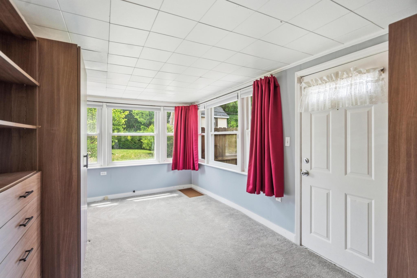
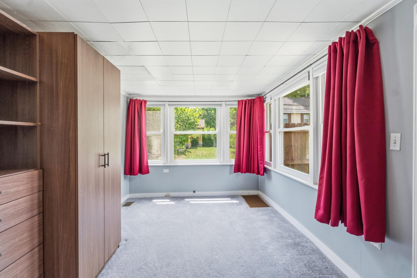
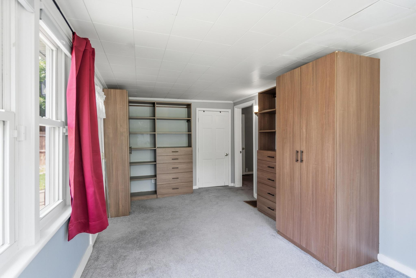
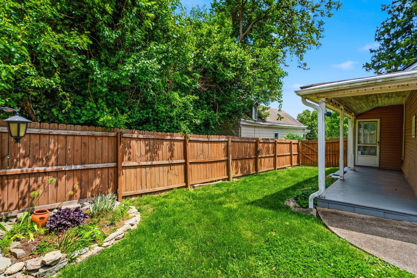
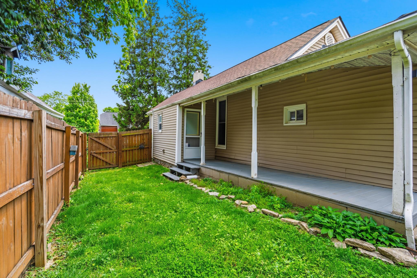
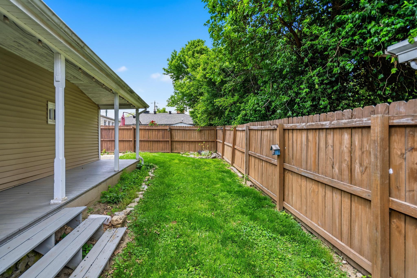
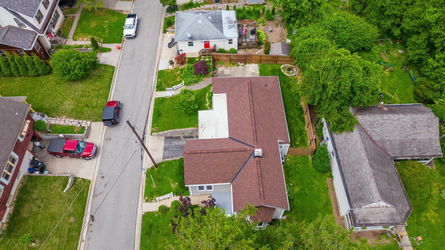
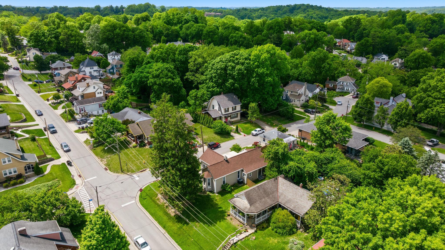
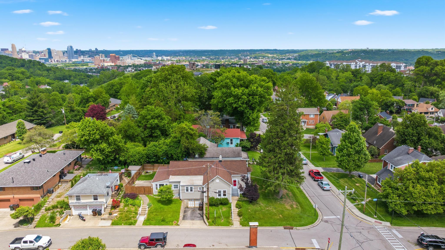
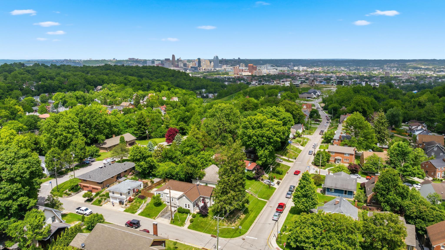
Unique one-floor living on a delightful corner lot in a desirable Park Hills neighborhood. This well-kept home features two bedrooms and two bathrooms and has loads of character, separate laundry room and the ability to configure several rooms to your specific needs. Rich hardwood floors are present in the living room, kitchen and formal dining area. The primary suite has an attached bath and flex room with walk-out offering a multitude of options: office, dressing room, exercise room. This home has an easily maintained lawn and a lovely fenced in area with a patio and side porch. This home's location doesn't get any more convenient.

2
beds

2
baths

1,673 Sq.Ft. LIVING AREA

6,534 Sq.Ft. lot

Rebecca Weber

Rebecca Weber

Features & Amenities

Interior

  • total bedrooms2
  • Total bathrooms2
  • full bathrooms2
  • Laundry room Laundry Room
  • Fireplace Inoperable
  • APPLIANCES Electric Range, Dishwasher, Dryer, Microwave, Refrigerator, Washer

Area & Lot

  • Status For Sale
  • Living Area1,673 Sq.Ft.
  • Total Area1,673 Sq.Ft.
  • Lot Area6,534 Sq.Ft.
  • MLS® ID642672
  • TypeResidential
  • Architecture StylesTraditional
  • Elementary SchoolFt Wright Elementary
  • Middle SchoolTurkey Foot Middle School
  • High SchoolDixie Heights High
  • School DistrictKenton Co Public

Exterior

  • STORIES1
  • Garage Space1.0
  • water SourcePublic
  • utilitiesCable Available, Natural Gas Available, Sewer Available, Water Available
  • roofAsphalt
  • lot featuresCorner Lot
  • parkingDriveway, Off Street, On Street
  • HEAT TYPENatural Gas, Forced Air
  • AIR CONDITIONINGCentral Air
  • sewerPublic Sewer
  • SubstructurePoured Concrete

Financial

  • Sales Price$289,900
image

Schedule a Showing

I would love to show you this beautiful property. Please select your preferred date and time below. I will be in touch shortly to confirm your appointment.

Schedule a Showing

We would love to show you our beautiful property. Please select your preferred date and time below. An agent will be in touch shortly to confirm your appointment.

Thank you for your interest in 1160 Old State Road, Park Hills, KY 41011. We are reviewing your request and will be in touch shortly!

Mortgage Calculator

Estimate your monthly mortgage payment, including the principal and interest, property taxes, and HOA. Adjust the values to generate a more accurate rate.

All estimates are provided for informational purposes only. Actual amounts may vary.
$0,000 Your Payment 20 15 65
$0,000 Your Payment

Work With Rebecca

Get assistance in determining current property value, crafting a competitive offer, writing and negotiating a contract, and much more. Contact Rebecca today to discuss all your real estate needs!

Follow Me on Instagram