Curious why one Cincinnati home feels formal and balanced while another feels ornate, cozy, or storybook-like? If you are house hunting, preparing to sell, or planning updates to a character-filled property, understanding architectural style can help you make smarter decisions. In a city with deep architectural roots and many locally designated historic districts, style is more than curb appeal. It can shape renovation choices, maintenance priorities, and even what exterior changes may require review. Let’s dive in.
Why home style matters in Cincinnati
In Cincinnati, architectural style is tied closely to the city’s history of growth, neighborhood development, and preservation. The city’s local historic-designation system, created in 1980, now includes 52 individual landmarks and 26 historic districts. In those districts, exterior changes are reviewed through a Certificate of Appropriateness process.
That matters whether you are buying or selling. A home’s style can influence what details should be preserved, how additions should be approached, and which updates will feel compatible with the original structure. It also gives you a better lens for understanding long-term upkeep and value.
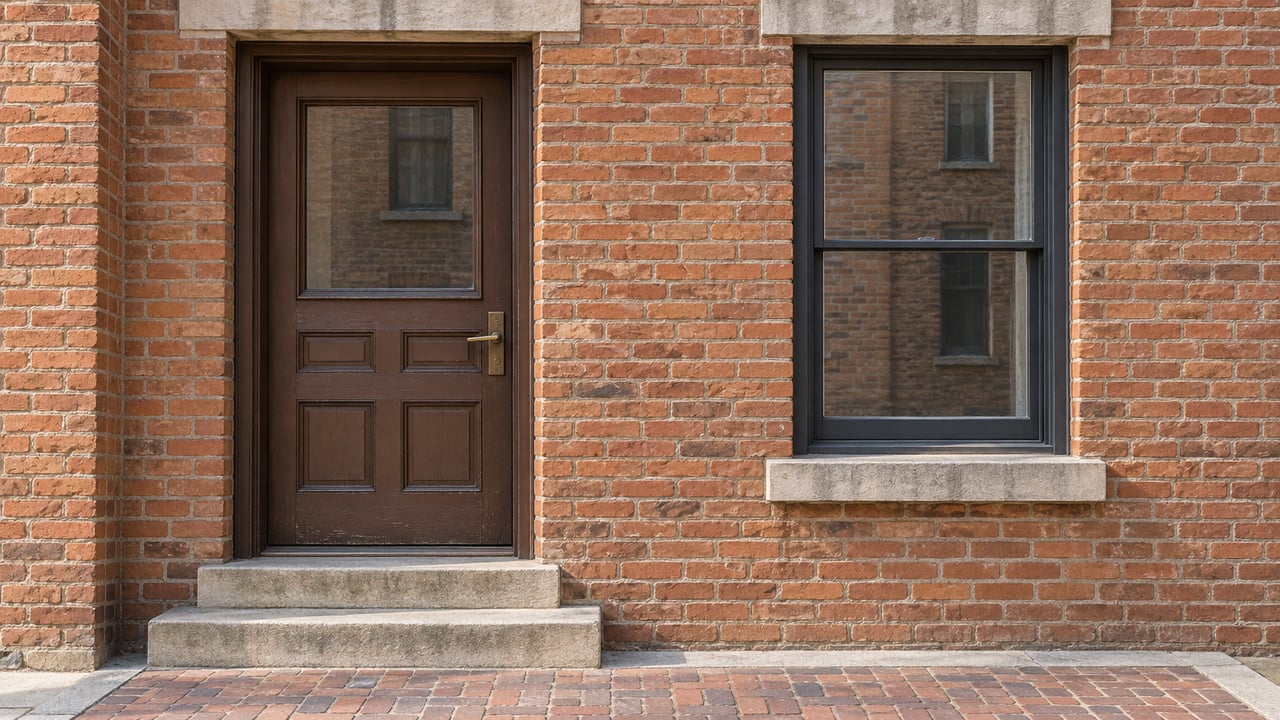
Cincinnati’s preservation guidance also points out that many homes have been altered over time. Even so, you can often still identify a house by its roof shape, massing, window and door arrangement, basic form, and materials. Some homes are pure examples of one style, while others are vernacular or a blend of several influences.
Federal homes in Cincinnati
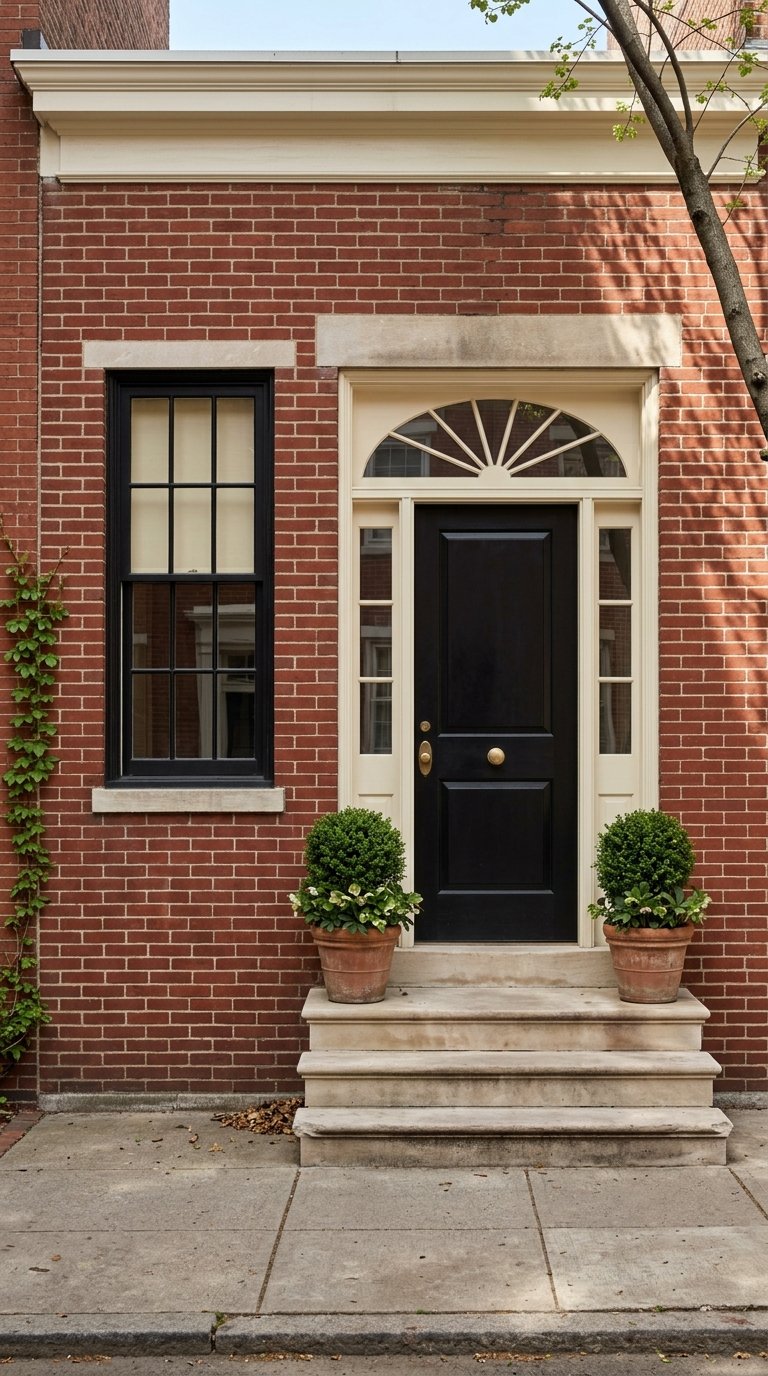
Federal houses are among Cincinnati’s earlier residential forms, dating roughly from 1815 to 1840. These homes are usually square or rectangular, two to three stories tall, and built of brick or wood. High-style examples are often symmetrical, with low-pitched hip or gable roofs, six-over-six sash windows, sidelights, and a fanlight over the front door.
Inside, Federal homes typically follow a center-hall or side-hall arrangement. The overall feeling is often orderly and formal compared with later Victorian-era homes. If you are touring one, pay attention to proportion and balance. Those qualities are a big part of what makes the style recognizable.
In Cincinnati, surviving Federal homes can still be found in Over-the-Rhine, the East End, and other basin neighborhoods. The Taft Museum is one of the best-known local examples. If you are updating a Federal home, preserving front-door proportions, sash windows, and front-elevation symmetry usually helps protect its character.
Italianate homes and Cincinnati’s 19th-century identity
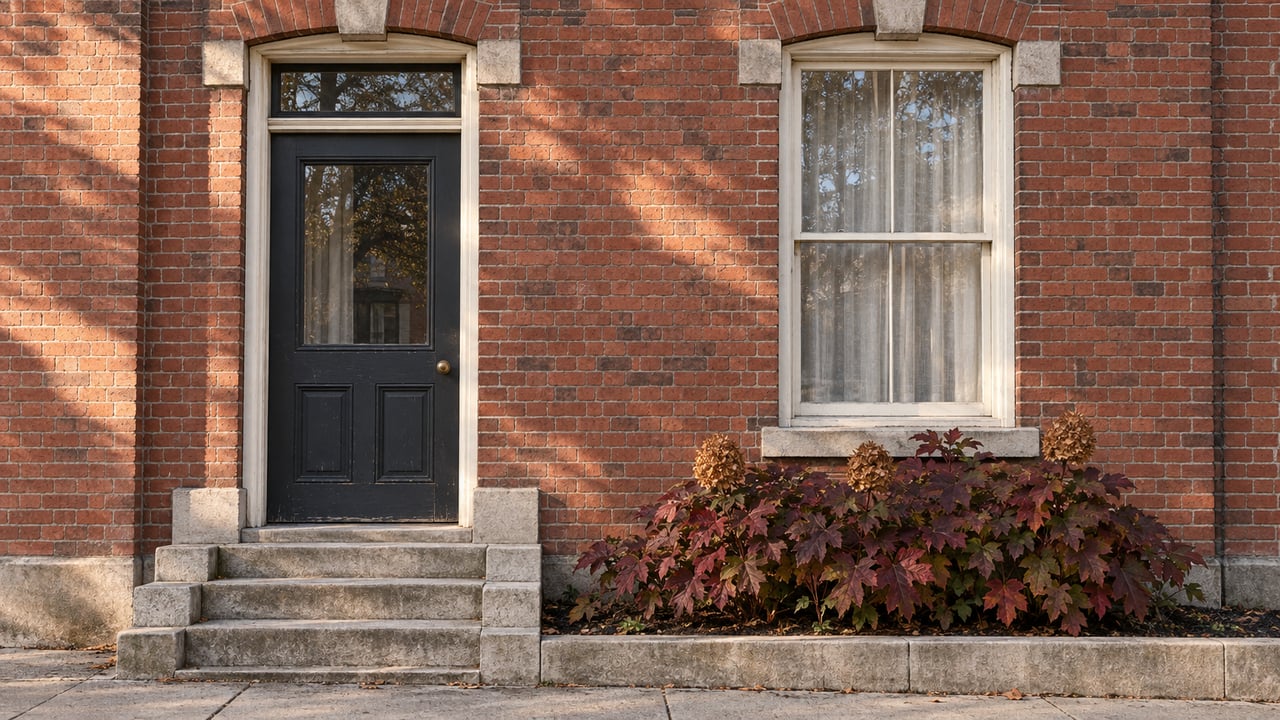
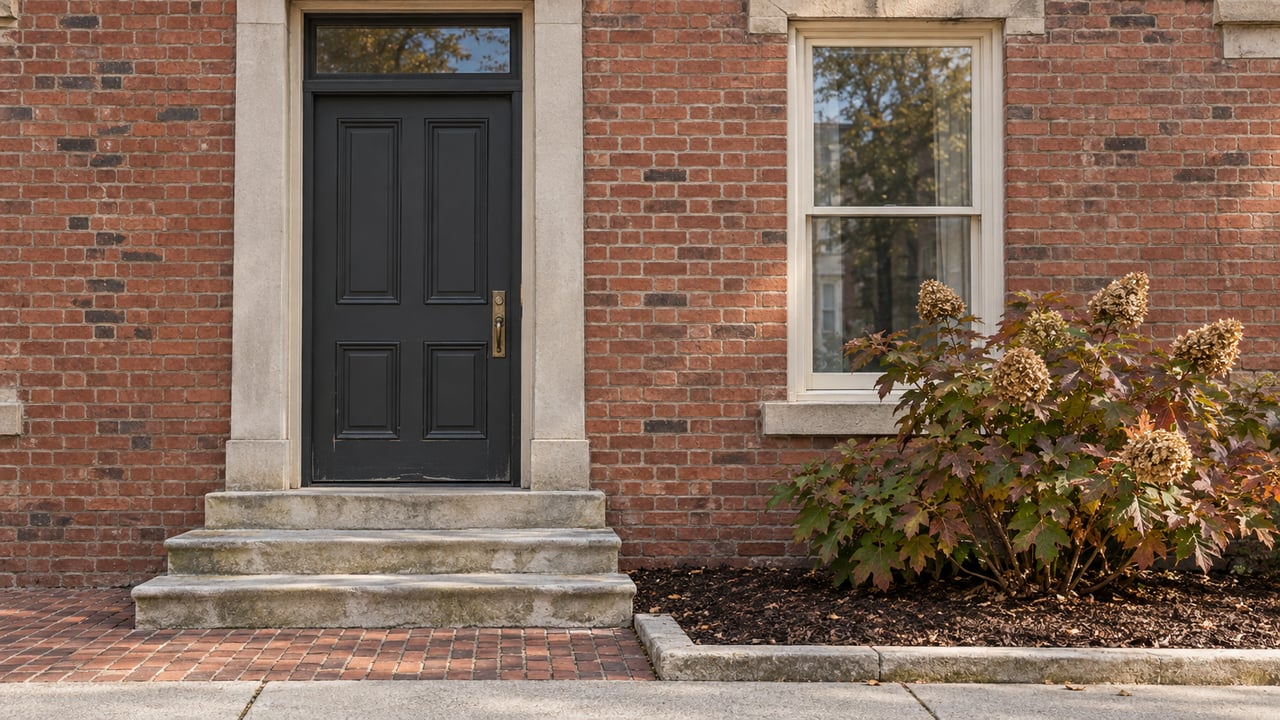
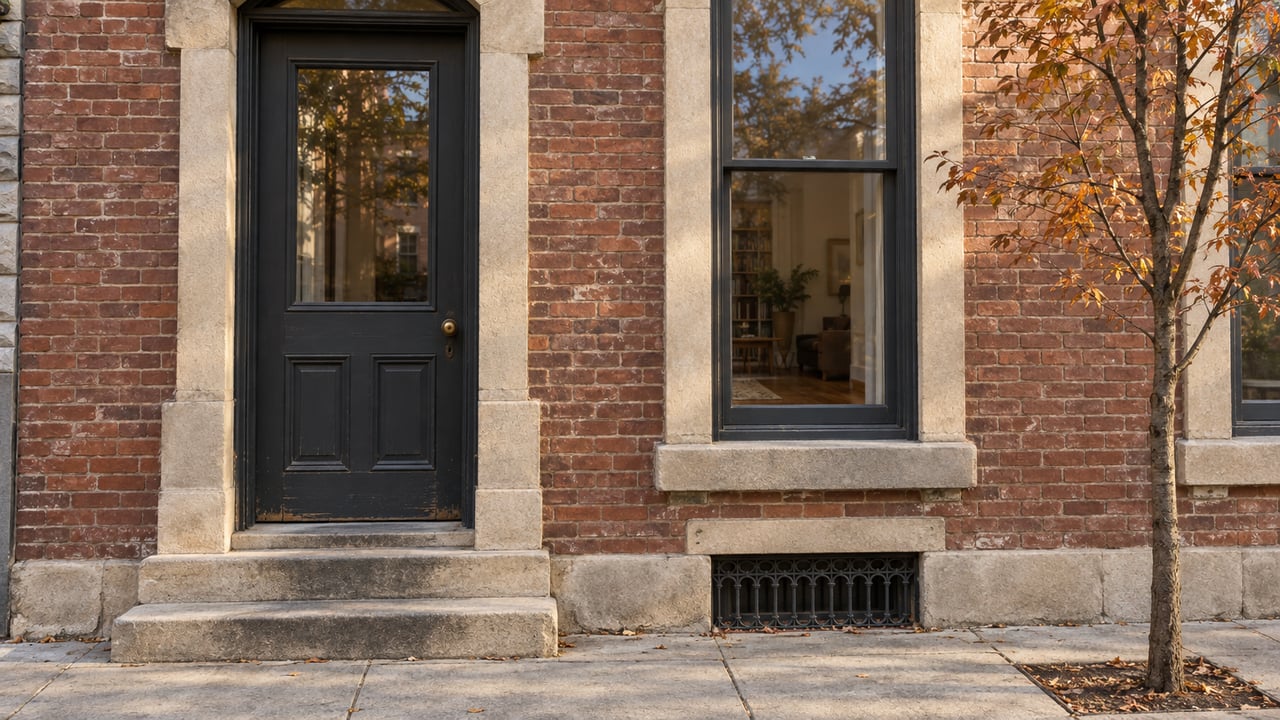
If one style defines much of historic Cincinnati’s urban image, it may be Italianate. Built largely from 1865 to 1890, Italianate houses are usually two or three stories, square or rectangular, and strongly vertical in appearance. Common features include low-pitched roofs, bracketed cornices, decorative window heads, recessed doorways, and sometimes towers, cupolas, or projecting porches.
This style is especially important in Cincinnati. The city notes that Over-the-Rhine has one of the best collections of Italianate buildings in the United States. Italianate homes are also prominent in Prospect Hill and the West End, with additional examples in Corryville, Mount Adams, and South Fairmount.
Local foundries helped give Cincinnati Italianate buildings extra richness through cast iron and pressed-tin ornament. That means details matter. Bracketed cornices, window hoods, and porch elements do a lot of visual work, so removing them can change the home’s identity quickly.
Inside, preserved Italianate examples often include molded door and window surrounds, dark four-panel doors, central-hall stairs, and formal parlor and dining-room layouts. If you love tall ceilings and historic drama, this style often delivers both.
Colonial Revival homes in Cincinnati
Colonial Revival homes became common in Cincinnati from about 1895 to 1930. These houses look back to earlier American forms and are known for symmetry and classical detailing. Many local examples are square or rectangular, usually two-and-a-half stories, with brick or clapboard siding, columned or brick-piered porches, dormers, and decorative entry elements such as sidelights, transoms, pediments, or pilasters.
You can find earlier high-style examples in Clifton, Hyde Park, and East Walnut Hills. Later and simpler versions appear in Oakley, Pleasant Ridge, parts of Clifton, Fairview Heights, Price Hill, Westwood, and Evanston. This spread reflects how the style moved into a wider range of residential development over time.
For buyers and sellers, Colonial Revival homes often read as classic and composed. Their visual identity depends heavily on the front-door composition, porch columns, and window symmetry. When those features stay intact, the house tends to keep its architectural clarity even after updates.
Bungalow and Craftsman homes
By 1910, the bungalow had become one of Cincinnati’s most common house types. These homes are typically one-and-a-half stories, square or rectangular, with a low-pitched gable or jerkin-head roof, wide eaves, a front porch tucked under the main roof, dormers, exposed rafters, and battered porch supports.
Bungalows are especially common in Pleasant Ridge, Westwood, and Oakley. Because many were built in clusters during the automobile era, whole blocks can share a similar rhythm and scale. That gives certain streets a strong visual consistency.
Inside, Craftsman-influenced bungalows often feature open living and dining spaces, built-ins, boxed-beam ceilings, wood-paneled walls, large fireplaces, and natural-finish trim. For many buyers, that combination of efficiency and warmth is a big part of the appeal.
If you own or are considering one, original built-ins, wood trim, and porch proportions deserve close attention. Those are often character-defining features, and changes to cabinetry or porch design can have a bigger impact than you might expect.
Tudor Revival homes
Tudor Revival became one of Cincinnati’s most popular early 20th-century styles. These homes often stand out right away because of their steeply pitched roofs, intersecting gables, dormers, half-timbering, multi-paned windows, and massive brick chimneys. They usually have a more irregular plan than Colonial Revival homes, which adds to their storybook appearance.
Large concentrations of Tudor Revival homes can be found in Clifton, Mount Lookout, and Hyde Park. In many cases, the style’s visual power comes from the roofline, masonry, and window pattern working together. That is why even small exterior changes can alter the look significantly.
Inside, preserved Tudor homes often retain dark woodwork, paneled walls, beamed ceilings, leaded windows, built-ins, and large fireplaces. If you are comparing homes by maintenance needs, pay special attention to older windows, chimney condition, and roofing materials, since those elements are central to the style.
Prairie influences in Cincinnati
Prairie homes are less common in Cincinnati as a pure high-style form, but Prairie influence does show up locally. The Cincinnati variation is often a two-story, box-like house with a low-pitched hip roof and wide overhangs. More broadly, Prairie design emphasizes horizontal lines, low or flat roofs, banded casement windows, and low, substantial chimneys.
This style can be helpful to know because some early 20th-century houses blend Prairie elements with other influences. If a home feels simpler, broader, and more horizontal than its neighbors, Prairie may be part of the story. Inside, these homes often favor open, flowing plans organized around a central hearth.
When updating a home with Prairie elements, horizontal proportions and window bands are important. Additions or trim that push the house toward a more vertical or ornate look can work against the original design.
How to identify a historic style quickly
You do not need to be an architect to spot the basics. In many Cincinnati homes, a few visual clues can tell you a lot.
Look for these features first:
- Symmetry in the front facade
- Roof pitch and overall roof shape
- Brackets under eaves or cornices
- Half-timbering on upper walls
- Porch supports and whether they are delicate, square, or battered
- Fanlights above entry doors
- Dormers and how they fit the roofline
- Casement windows versus double-hung sash windows
- Central halls or more open interior layouts
- Built-ins and original fireplaces
The city’s preservation guidance notes that these concrete details often tell you more than a broad label alone. Even if a home has been updated, those features can still reveal its roots.
Renovation decisions and historic character
One of the biggest benefits of knowing your home’s style is making better renovation choices. Cincinnati’s guidance says that identifying style helps with replacing missing ornamentation and planning compatible additions and changes. That can save you from updates that look out of place or hurt the home’s architectural clarity.
In local historic districts, exterior changes are reviewed for aesthetics through the Certificate of Appropriateness process. The property’s use is not affected, but design compatibility matters. In Over-the-Rhine, for example, conservation guidelines say additions and new construction should be compatible in height, massing, shape, footprint, roof, openings, and rhythm, while avoiding direct imitation of historic detailing.
Interior character matters too. Preservation guidance treats floor plans, stair halls, fireplaces, built-ins, moldings, and trim as potentially character-defining. In practical terms, the features that most clearly express the style are often the same features that most affect renovation cost and long-term appeal.
What buyers and sellers should notice
If you are buying, style can help you evaluate both charm and future responsibility. A Tudor with original windows and a major chimney may offer incredible character, but it may also require more specialized planning than a simpler bungalow. An Italianate rowhouse may have remarkable original detail, but exterior work could carry added importance if key elements define the facade.
If you are selling, understanding the home’s style helps you highlight what makes it special. Original millwork, porch design, window rhythm, stair halls, fireplaces, and historic materials are not just decorative extras. In many cases, they are the features that shape buyer perception and set your property apart.
Cincinnati’s historic neighborhoods remain a cultural and economic asset, especially in places like Over-the-Rhine. For homeowners, that is a useful reminder that architectural character is not just about nostalgia. It can also be part of how a home is understood, maintained, and appreciated in the market.
If you are considering a historic home in Cincinnati, or preparing to sell one, it helps to work with someone who understands both the architecture and the process. Rebecca Weber brings deep experience in historic urban homes, renovation-minded purchases, restoration context, and thoughtful residential representation across Greater Cincinnati.
FAQs
What are the most common historic home styles in Cincinnati?
- Cincinnati is especially known for Federal, Italianate, Colonial Revival, Bungalow/Craftsman, Tudor Revival, and some Prairie-influenced homes.
Where can you find Italianate homes in Cincinnati?
- Italianate homes are especially prominent in Over-the-Rhine, Prospect Hill, and the West End, with additional examples in Corryville, Mount Adams, and South Fairmount.
What makes a Federal house different from a Colonial Revival house in Cincinnati?
- Federal homes are generally earlier, dating from 1815 to 1840, and are known for compact form, symmetry, sash windows, and fanlight entries, while Colonial Revival homes from 1895 to 1930 also emphasize symmetry but use later classical detailing such as porches, dormers, pediments, and pilasters.
What should you preserve when updating a Cincinnati bungalow?
- Key features often include the porch proportions, exposed rafters, original built-ins, natural wood trim, and the home’s low, wide overall form.
Do historic districts in Cincinnati affect exterior renovations?
- Yes. In Cincinnati’s local historic districts, exterior changes are reviewed through a Certificate of Appropriateness process for aesthetic compatibility.
How can you identify a historic home style in Cincinnati?
- Start with visible clues such as roof shape, symmetry, brackets, porch supports, fanlights, dormers, window type, interior layout, built-ins, and fireplaces.